
Heriot’s Centre for Sports and Exercise
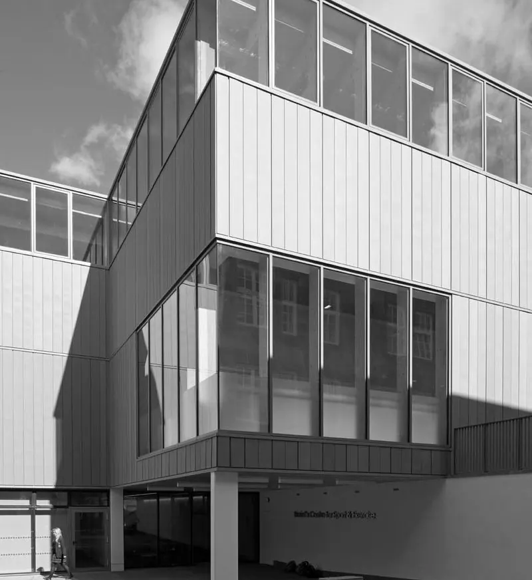
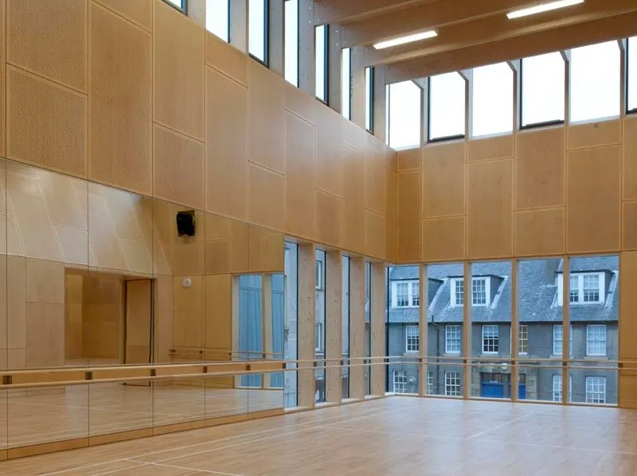
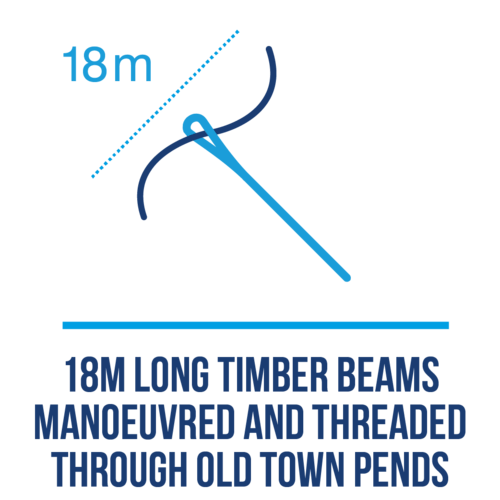
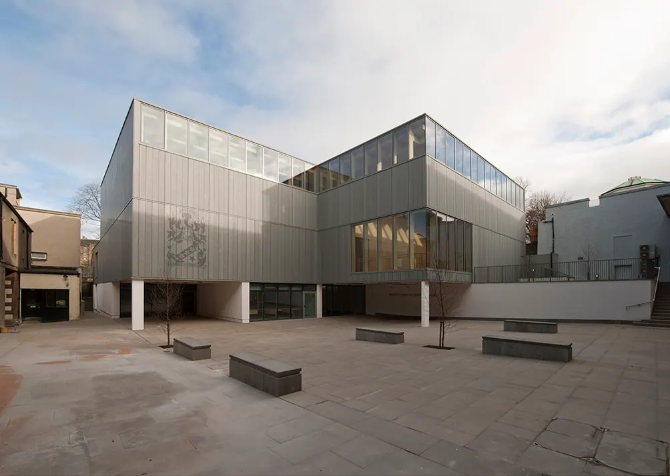
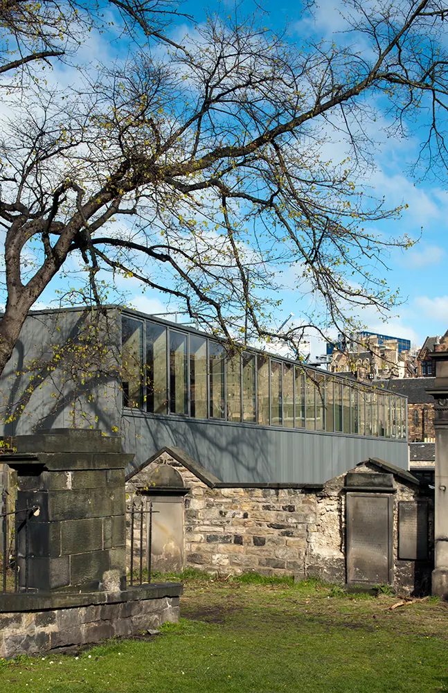
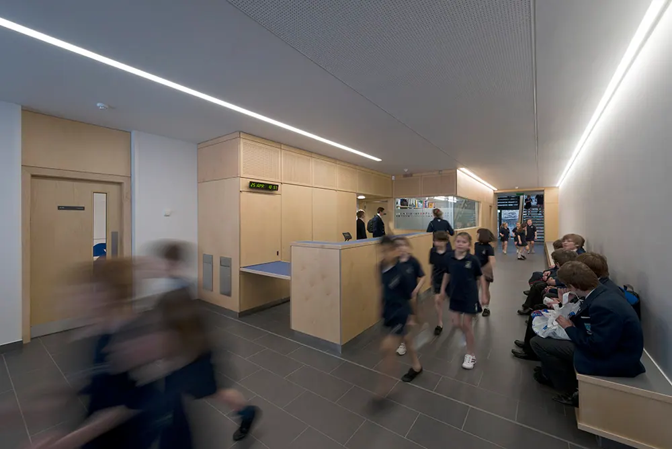
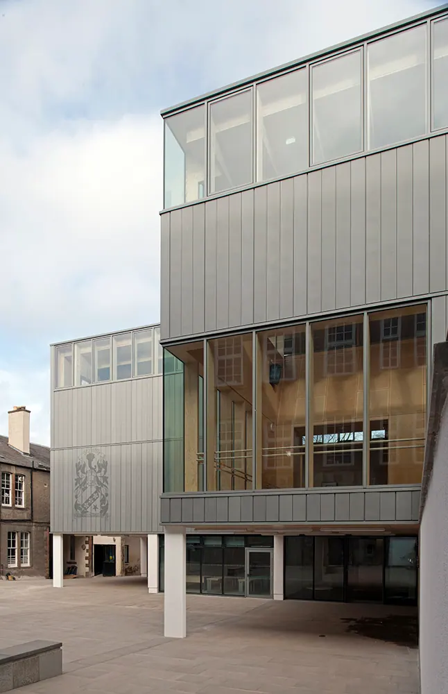
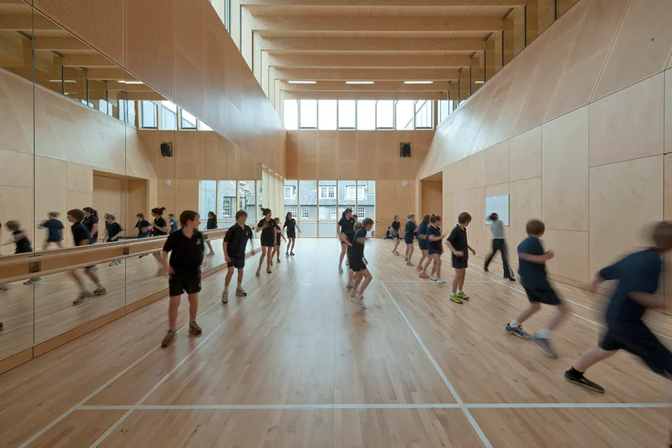
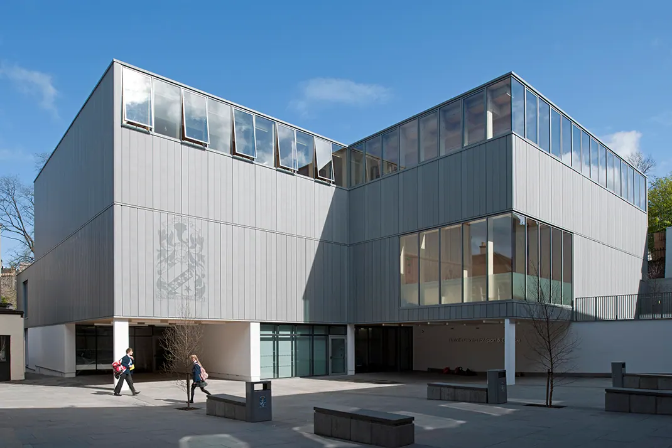
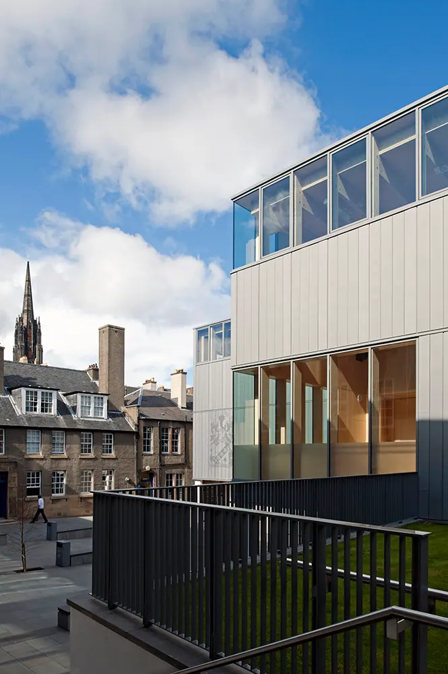
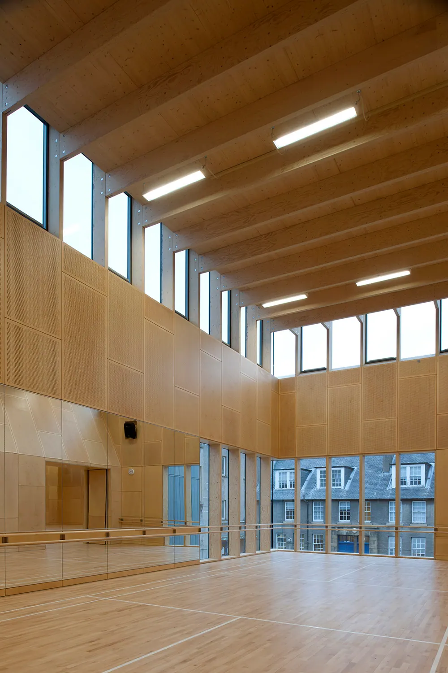
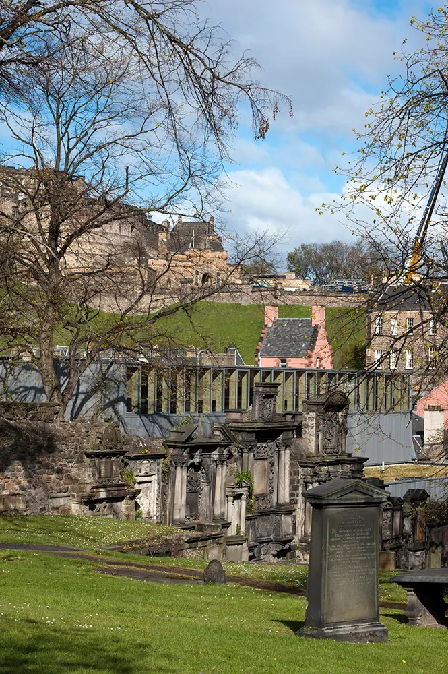
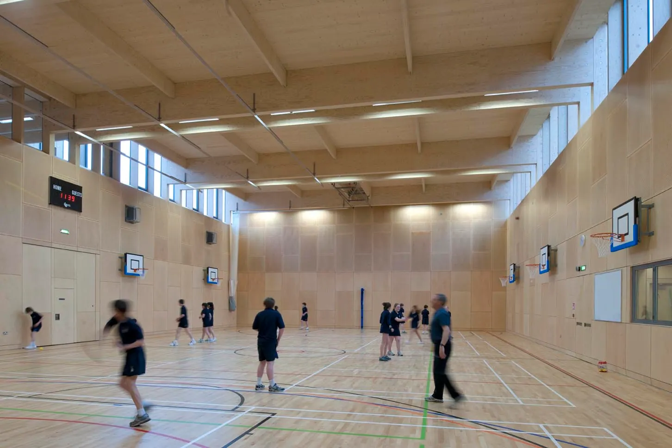
New award winning timber framed and zinc clad two storey highly sustainable building providing the school with a new games hall, dance studios, fitness rooms together with associated changing rooms, showers and toilets. The land locked site was particularly tricky as it is bounded by the historic Greyfriar’s Graveyard on two sides and could only be accessed via a small pend.
| Client | George Heriot’s School |
|---|---|
| Location | Edinburgh |
| Value | £4.5 million |
| Status | Completed 2012 |
| Architect | LDN Architects |


Photographs
We have found Morham and Brotchie to be meticulous in their presentation of bills of quantities and have been impressed by their staff’s fairness in their approach to the interpretation of variations and the agreement of the final accounts.