
Circus Lane Mews
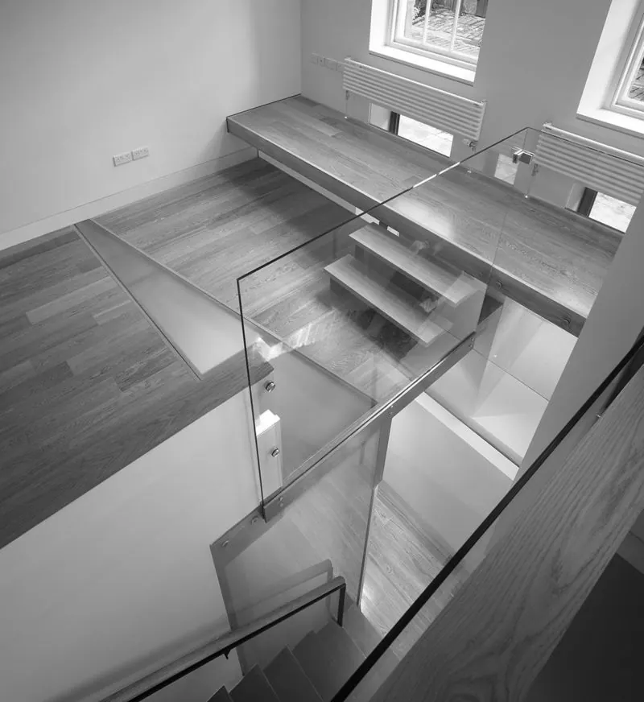
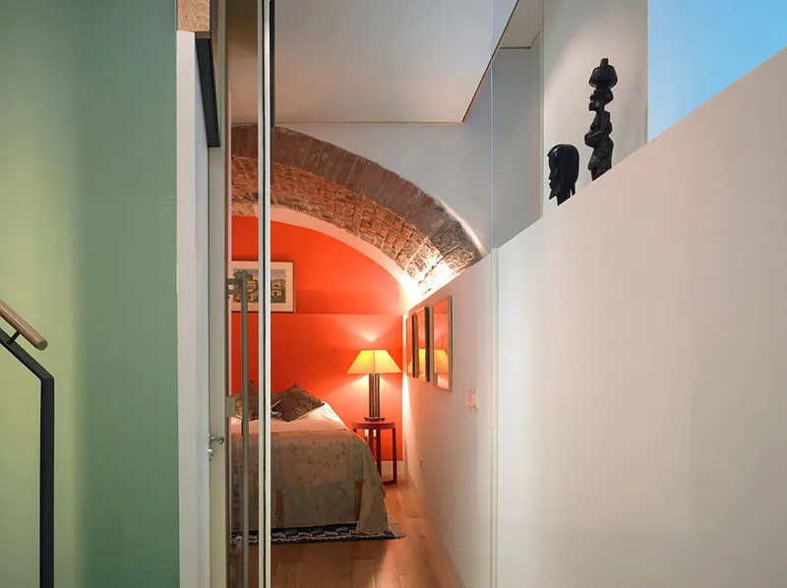
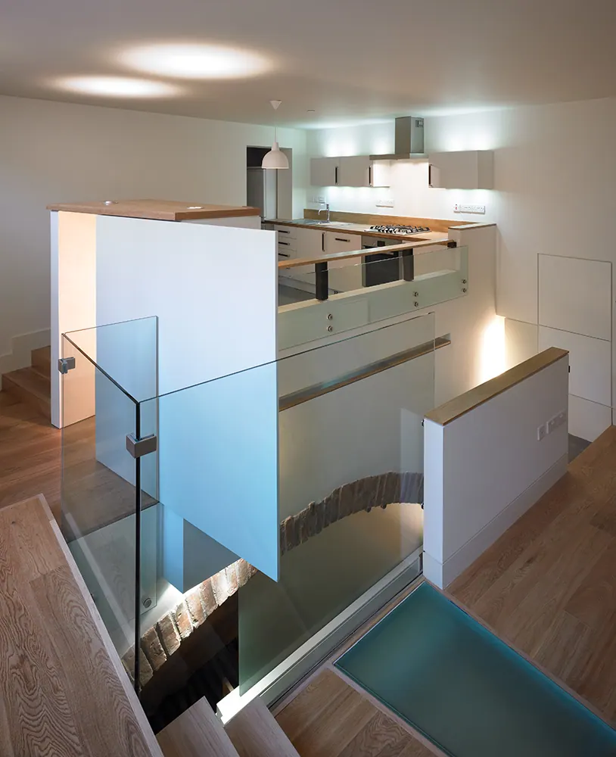
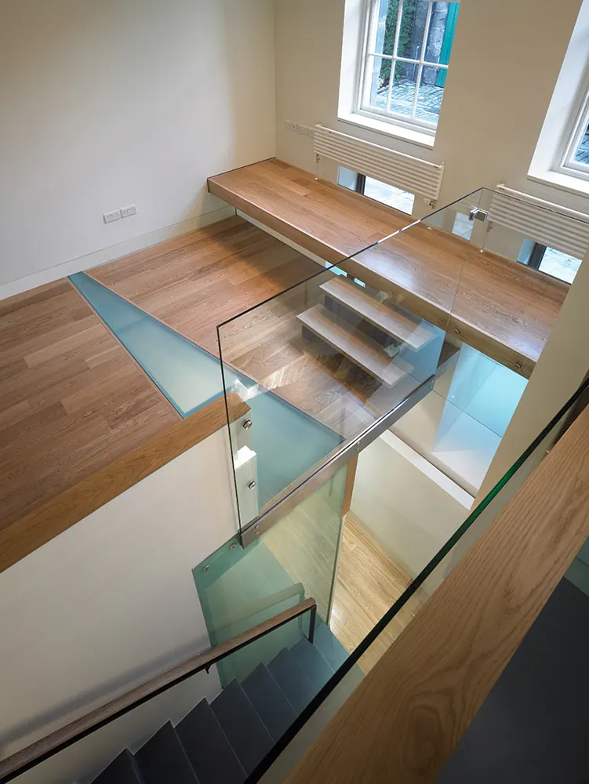
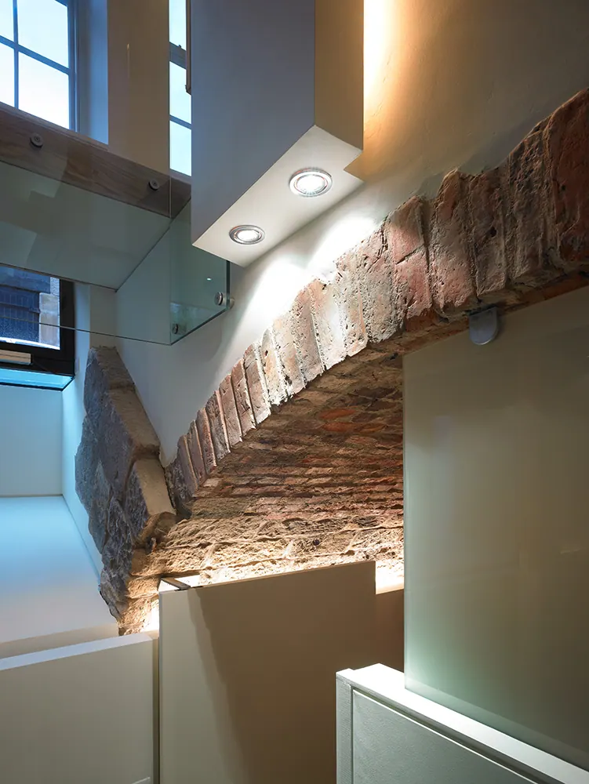
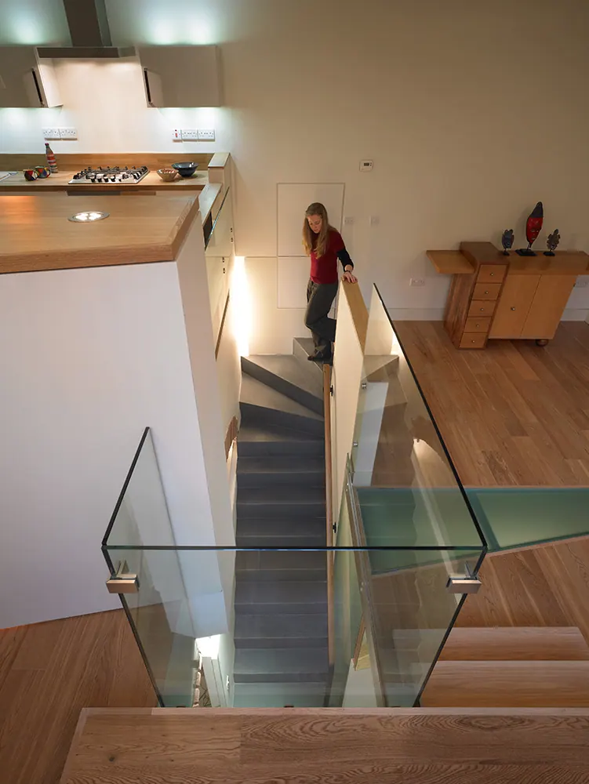
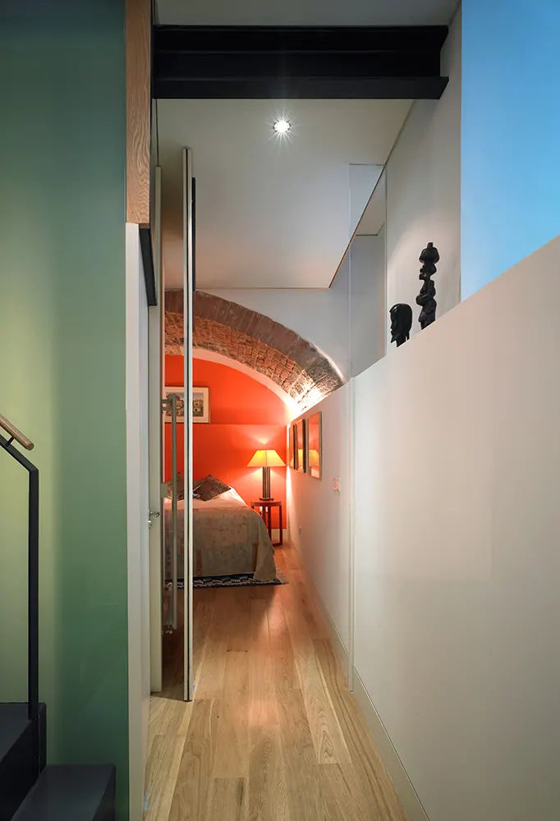
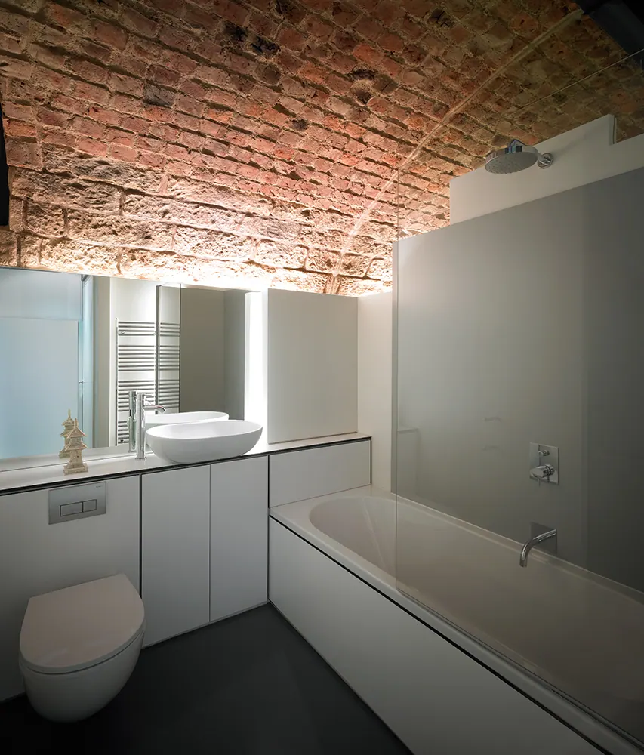
An ingeniously designed and very complex project to convert a ground floor and basement level former silversmith's workshop into a two bedroom maisonette. The brick vaulted basement was only accessible by ladder so two tricky slots were cut into the vault one lateral and one longitudinal to provide stair access and light slots to the lower level.
| Client | Private |
|---|---|
| Location | Edinburgh |
| Value | £ na |
| Status | Completed 2010 |
| Architect | WT Architecture |
Photographs
Morham + Brotchie Partnership are the guardians of traditional quantity surveying in Scotland.